
Price Reduction - Views - Primary on Main



Address
16311 Old Brady Road, Bay Minette, AL
Price
$ 533,000
Property Attributes
- MLS#7813639
- TypeSingle Family
- Listing Status Active
- CountyBaldwin
- CityBay Minette
- NeighborhoodMetes & Bounds
- Zip36507
- StyleTraditional
- Year Built2004
- Taxes$ 2890
- Price$ 533,000
- Bedrooms4
- Full Bathrooms3
- Half Bathrooms0
- Sqr Footage3160
- Lot Size3.5 Acres
Data Source:
Mobile Area Association of REALTORS®® Inc/Gulf Coast MLS
Property Description
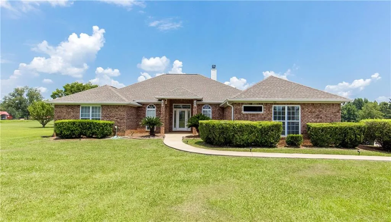
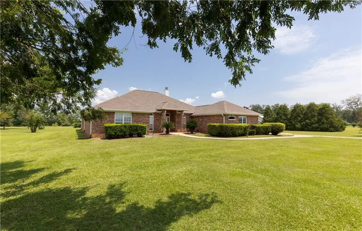
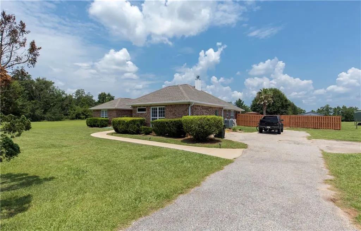
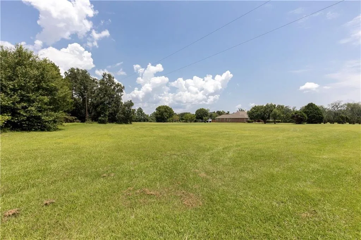
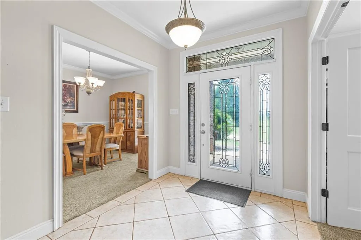
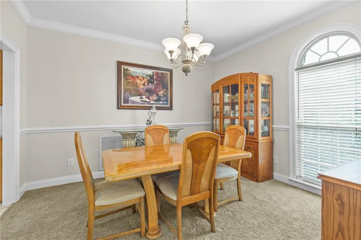
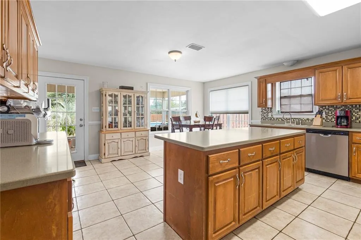
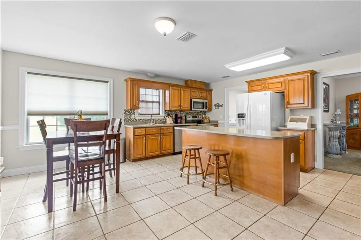
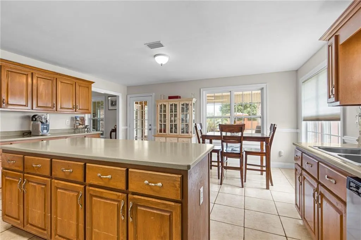
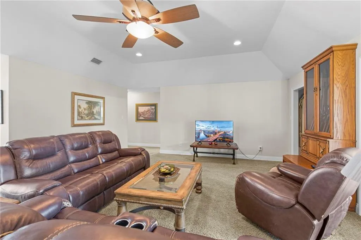
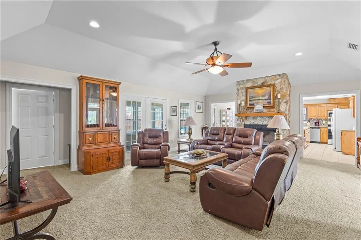
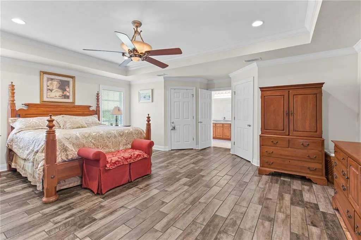
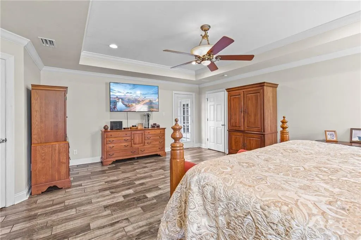
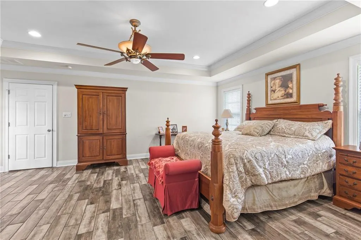
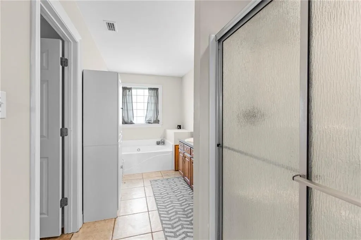
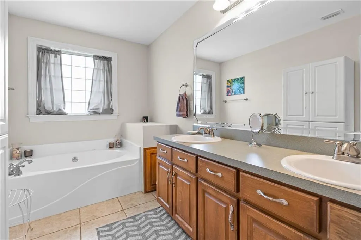
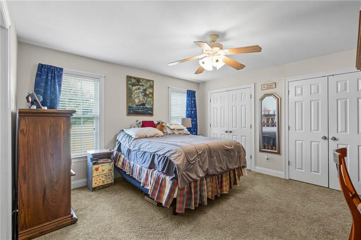
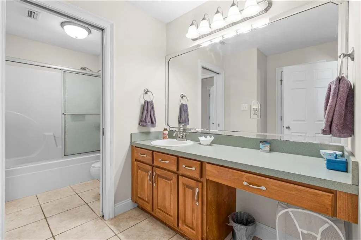
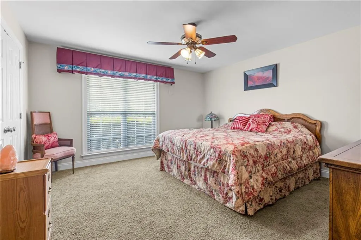
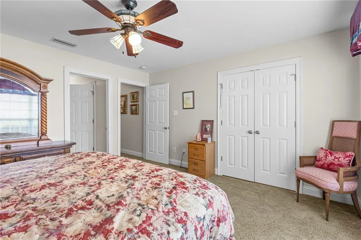
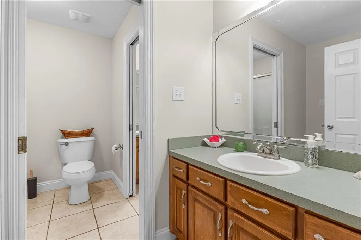
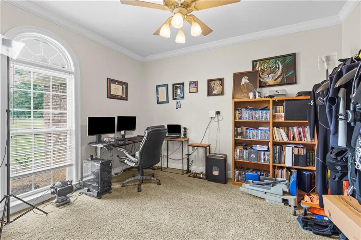
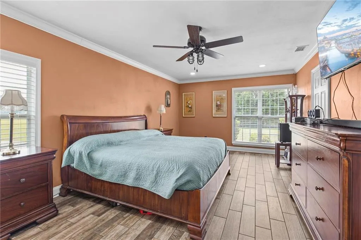
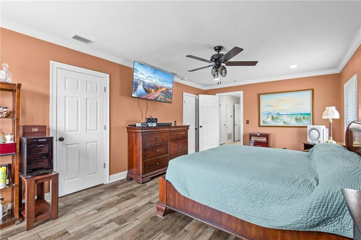
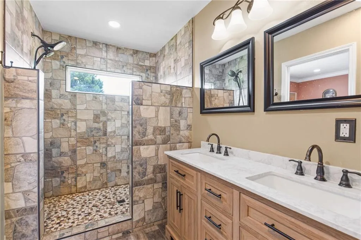
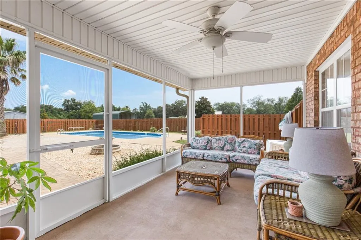
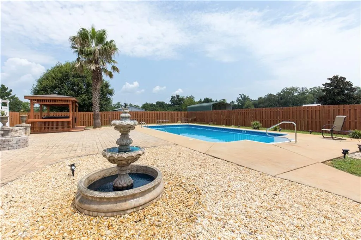
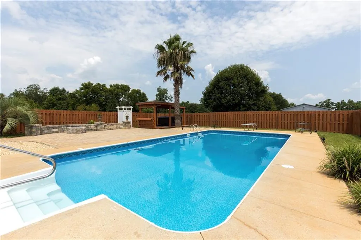
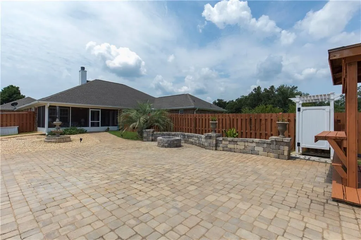
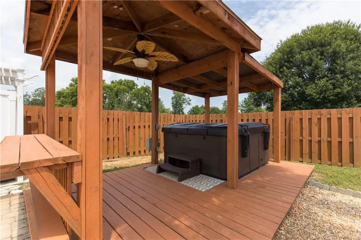
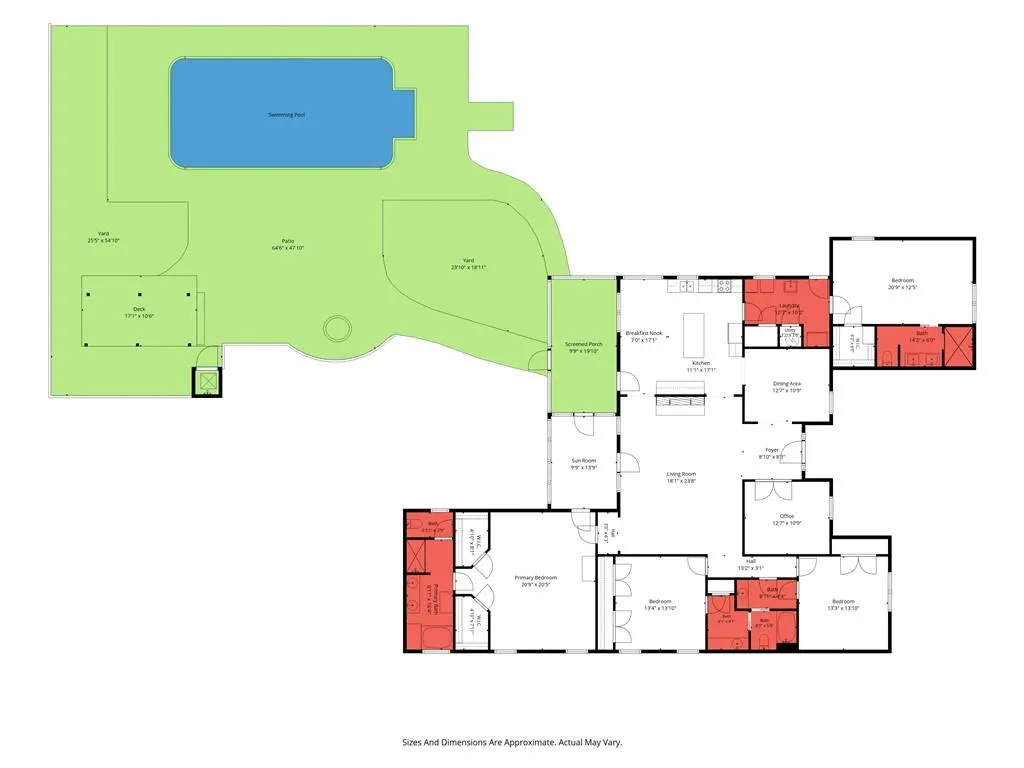
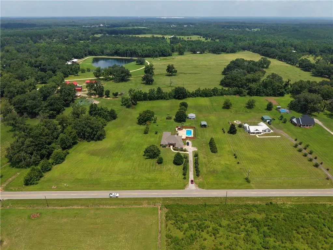
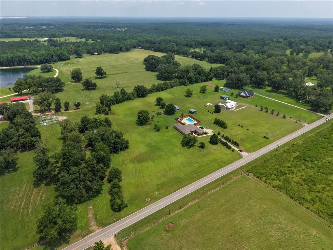
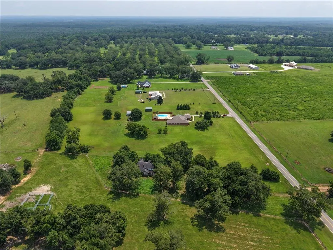
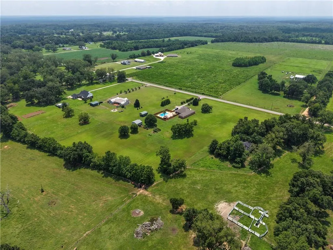
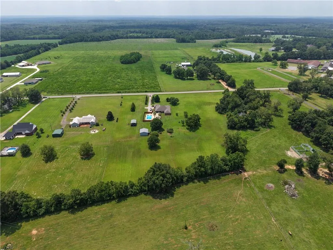
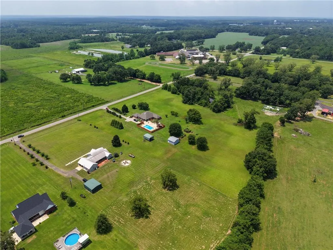
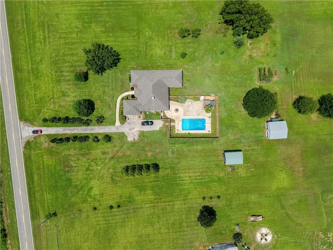
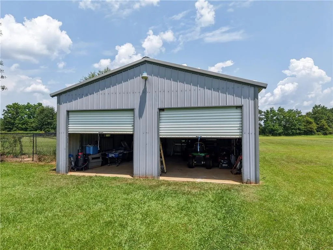
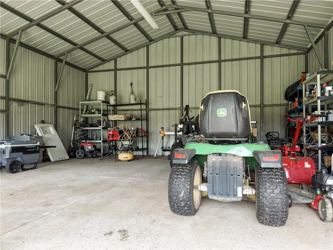
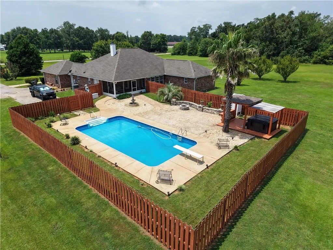
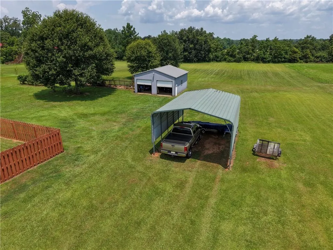
If you've been searching for a place where you can slow down, enjoy the quiet, and have room to truly spread out, this 3.5-acre Bay Minette property is worth a look. Tucked away among mature trees with fruit trees scattered throughout the property, it offers the kind of privacy that's becoming harder to find while still giving you everything you need for everyday living and entertaining. Inside, the home offers a spacious, well-designed floor plan with two primary suites, making it ideal for multi-generational living, long-term guests, or simply having extra flexibility. The main living room is anchored by soaring ceilings and a beautiful floor-to-ceiling stone fireplace that creates an impressive focal point. The kitchen is built for gathering, featuring a large island, abundant cabinetry, and an easy flow into the living spaces. The primary suite includes tray ceilings and a spacious ensuite bath, while a formal dining room provides space for holidays and special occasions. An additional room at the front of the home offers endless possibilities as a home office, library, sitting room, or hobby space. The roof was replaced in 2023, providing added value for the next owner. Step outside, and the property truly sets itself apart. The screened porch overlooks a backyard designed for enjoying every season. Spend your afternoons in the in-ground saltwater pool featuring a new liner and sand filter, unwind in the hot tub beneath the gazebo, or relax beside the fountain while taking in the peaceful surroundings. The backyard is fully fenced, offering plenty of space for pets or play, while the acreage beyond opens up even more opportunities. For those who need space for projects, equipment, or recreational vehicles, you'll appreciate the 25' x 25' workshop with electricity, along with a separate RV cover. Whether you're looking for room to garden, raise animals, store your toys, or simply enjoy the privacy that comes with acreage, this property gives you the freedom to make it your own. Seller is willing to provide a $5,000 flooring credit. Additional adjoining two acres is available to purchase (23-06-14-0-000-020.008).
| Elementary School | Middle School | High School |
|---|---|---|
| Baldwin - Other Elementary School | Baldwin - Other Middle School | Baldwin - Other High School |
| Price History | |
|---|---|
| 7/31/2026 | Listed $539,000 |
| 8/26/2026 | 1$533,000 |
General Features
| Sewer | Septic Tank |
|---|---|
| Heating | Central |
| Cooling | Ceiling Fan(s),Central Air |
| Utilities | Electricity Available,Sewer Available,Water Available |
| Roof | Shingle |
| Appliances | Dishwasher,Electric Range,Microwave |
| Patio/Porch Features | Screened |
| Architectural Style | Traditional |
| Pool Features | In Ground,Salt Water |
| Construction Materials | Brick |
| Year Built | 2004 |
| Electric | Other |
| View | Trees/Woods |
| Topography | Level |
| Levels | One |
| Property Subtype | Single Family Residence |
| Waterfront Features | None |
| Community Features | None |
| Accessibility | None |
| County | Baldwin - AL |
| Property Type | Residential |
| Energy Efficient | None |
| Subdivision Name | Metes & Bounds |
| Other Structures | Storage,Workshop |
| Full Baths | 3 |
| Status | Active |
| High School | Baldwin - Other |
| City | Bay Minette |
| Lot Size Units | Acres |
| Lot Size Square Feet | 152460 |
| Spa Features | None,Bath |
| Elementary School | Baldwin - Other |
| Land Lease Y/N | false |
| Tax Annual Amount | 2890 |
| Middle/Junior High School | Baldwin - Other |
| Primary Bedroom Level | Main |
| Standard Status | Active |
| Occupancy Type | Owner |
Interior Features
| Interior Amenities | Crown Molding,Double Vanity,His and Hers Closets,Recessed Lighting,Tray Ceiling(s),Walk-In Closet(s) |
|---|---|
| Basement | None |
| Flooring | Carpet,Ceramic Tile |
| Fireplace Features | Living Room,Wood Burning Stove |
| Air Conditioning Y/N | true |
| Heating Y/N | true |
| Window Features | Double Pane Windows |
| Fireplace Y/N | true |
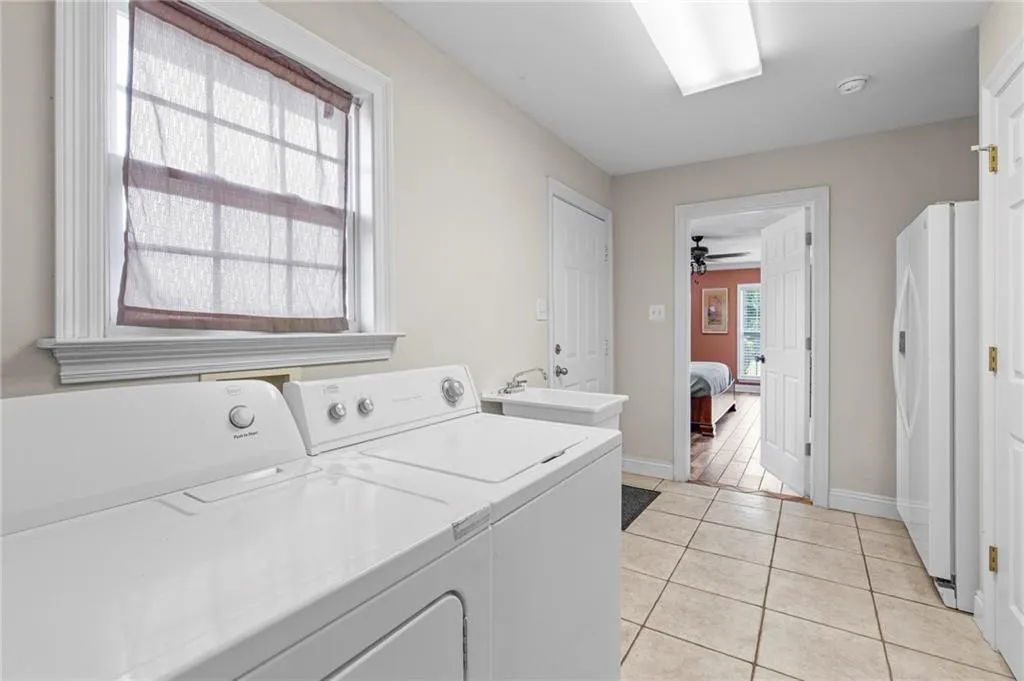
| Laundry Features | Laundry Room |
| Total Bedrooms | 4 |
| Kitchen Features | Breakfast Room,Cabinets Stain,Kitchen Island,Pantry,View to Family Room |
| Total Baths | 3 |
| RoomBedroomFeatures | Split Bedroom Plan |
| Primary Bathroom Features | Separate His/Hers,Separate Tub/Shower |
| Dining Room Features | Separate Dining Room |
Exterior Features
| Exterior Amenities | Storage |
|---|---|
| Fencing | Back Yard |
| Parking Features | Driveway |
| Lot Features | Back Yard,Front Yard,Level |
| Water Source | Public |
| Total Parking | 4 |
| Lot Size Area | 3.5 |
| Foundation Details | Slab |
| Spa | true |
| Building Area Total | 3160 |
| Lot Dimensions | 284x615x241x568 |
| Lot Size Acres | 3.5 |
| Road Surface Type | Asphalt |
| Waterfront Y/N | false |
| Road Frontage Type | County Road |
Amenities
- Foreclosure
- Views
- Short Sale
- New Construction
- Adult 55+
- Lease To Own
- No HOA Fees
- Furnished
- Primary On Main
- Air Conditioning
- Seller Finance
- Green
- Fixer Upper
- Horse
- Golf
- Fireplace
- Deck
- Garage
- Basement
- Pool
Property vs Single Family Average in 36507
Price
Taxes
Year Built
 ©2026 Georgia Multiple Listing Service All information deemed reliable but not guaranteed. All properties are subject to prior sale, change or withdrawal. Neither listing broker(s) or information provider(s) shall be responsible for any typographical errors, misinformation, misprints and shall be held totally harmless. Listing(s) information is provided for consumer's personal, non-commercial use and may not be used for any purpose other than to identify prospective properties consumers may
 All information is believed to be accurate but is not guaranteed. Protected by Copyright© 2026 and is owned either by the Mobile Area Association of REALTORS® Inc/Gulf Coast MLS; or by the developers of the software, Inside Real Estate, LLC. All rights reserved.
